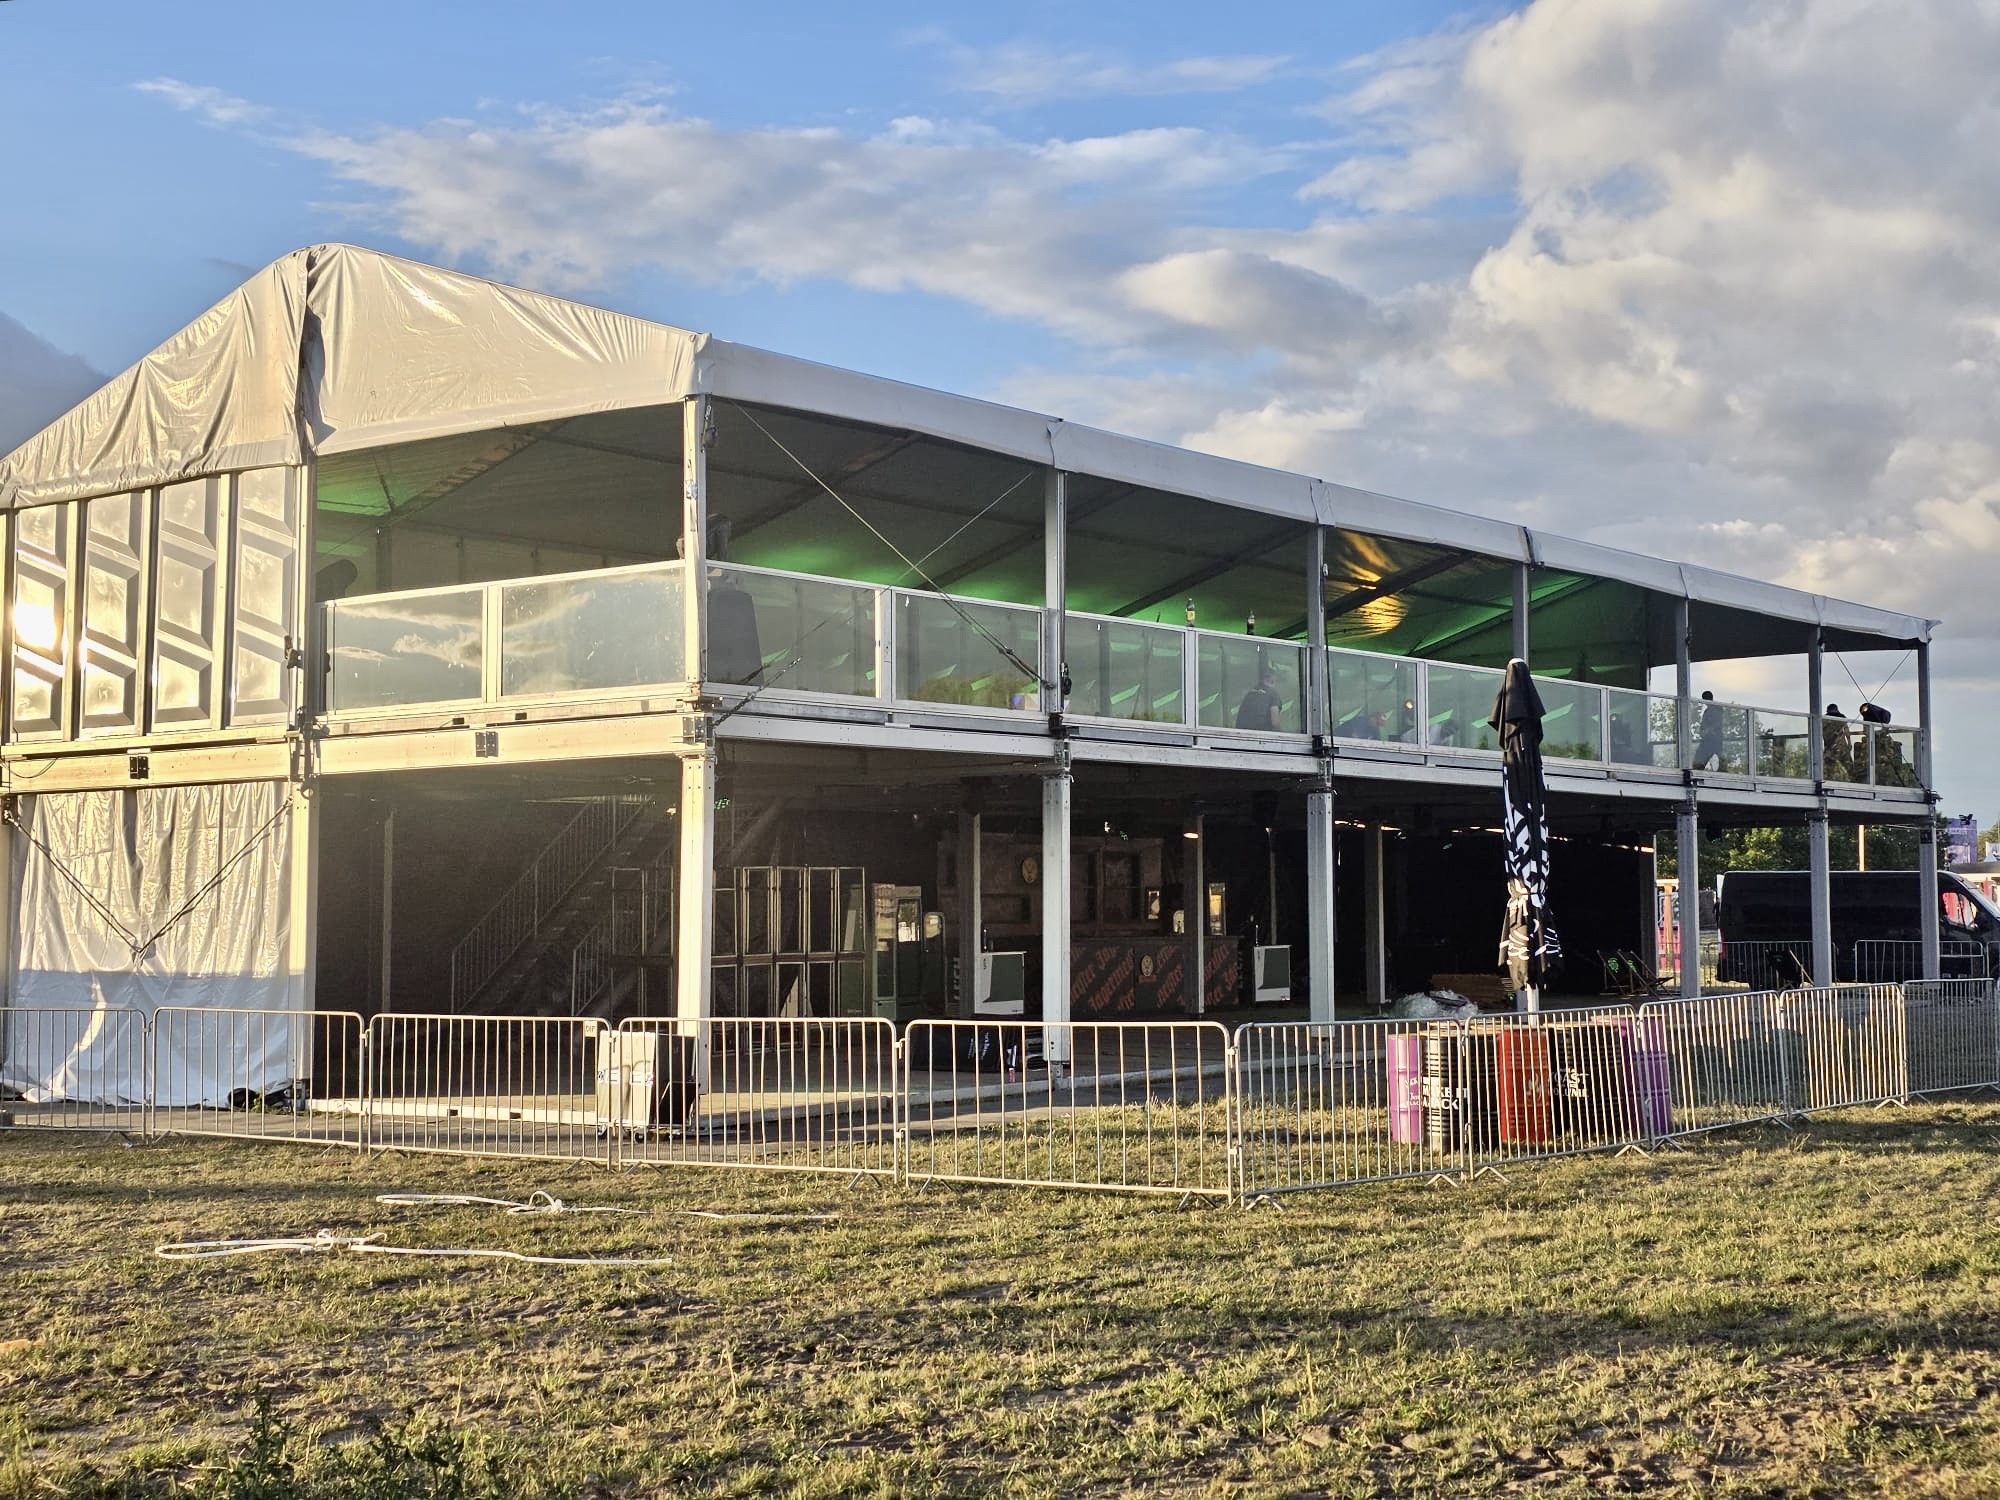
Sferum double-deck tent halls are two-level event structures designed for projects that require generous usable space, a premium appearance and a clear view of the event. They work well as VIP and hospitality areas, viewing terraces, sponsor zones, restaurants and operational facilities for festivals, concerts, sporting events and motorsport.
A double-deck structure divides event functions between two levels. The ground floor can accommodate service facilities, a bar, restaurant or back-of-house area, while the upper floor becomes a premium space for guests, partners and sponsors.
The two-storey layout increases the range of possible functions without requiring additional ground space, which is particularly valuable on busy event sites and in locations with a restricted footprint.
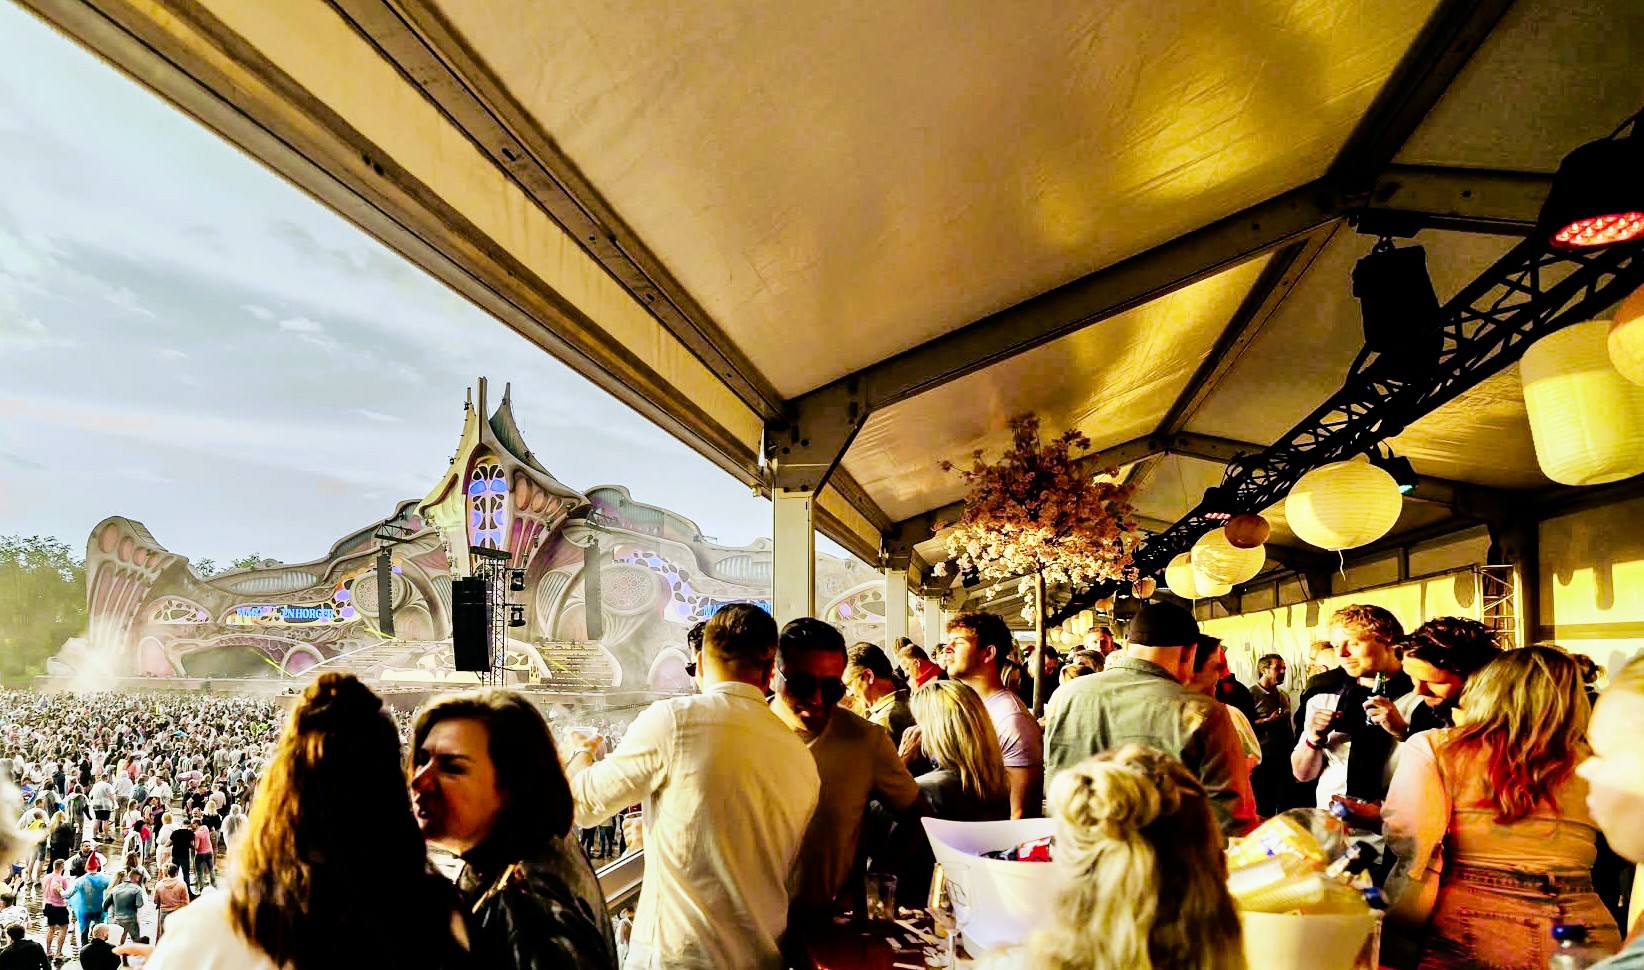
The upper level can operate as a VIP lounge, hospitality terrace, restaurant or viewing platform overlooking a stage, racetrack, sports field or the main event area.
Available widths of 10, 15 and 20 m and a length extended in 5 m modules make it easier to match the structure to the venue, event programme and expected number of users.
This solution combines the scale of a conventional event hall with the function of a terrace, hospitality suite and operational base. One structure can therefore support several scenarios at the same time and separate different guest flows more clearly.
Two levels increase the functional event area while keeping the structure within a compact footprint.
The upper floor creates a natural viewing point and a clearly defined VIP environment with a direct connection to the event.
Removable PVC side walls or PVC panels allow the degree of enclosure to be matched to the function and conditions of the project.
Sferum can provide assembly, dismantling, loading and transport of the structure and crew, simplifying the coordination of a large project.
They offer the greatest advantage where practical function, brand presence and guest comfort need to be combined with limited ground space or with the need for a better view of the event.
The structure can operate as a standalone venue or as part of a larger event village, sponsor zone or operational facility.
VIP areas, stage-view terraces, bars, restaurants, partner facilities and dedicated spaces for media and organisers.
Trackside hospitality, partner suites, sponsor zones and elevated areas for watching races and vehicle presentations.
Guest stands and lounges, commentary positions, operational facilities and spaces for sponsors and media.
Two-level pavilions, meeting areas, brand displays and dedicated premium spaces for clients and partners.
Venues for brand activations, product launches, B2B meetings and projects where architecture contributes to brand experience.
Individual layouts combining a lounge, catering area, back-of-house space, viewing terrace and technical equipment.
The modular system allows the width, length and degree of enclosure to be adapted to the venue. The final configuration is selected according to the function, interior layout and requirements of each project.
These options provide the starting point for planning a double-deck tent hall and equipping both levels.
Available width options:
10 m, 15 m or 20 m.
Length matched to the project
and extended in 5 m modules.
Lower-floor ceiling height:
2.75 m.
Rear wall panels
with a height of 2.80 m.
Glass or aluminium railings
with a height of 1.50 m.
Stairs leading to the upper level
with a width of 2.50 m.
Removable PVC walls or PVC panels selected according to the intended use of the space.
A standard white cover creates a neutral base for lighting, signage and brand-led interior design.
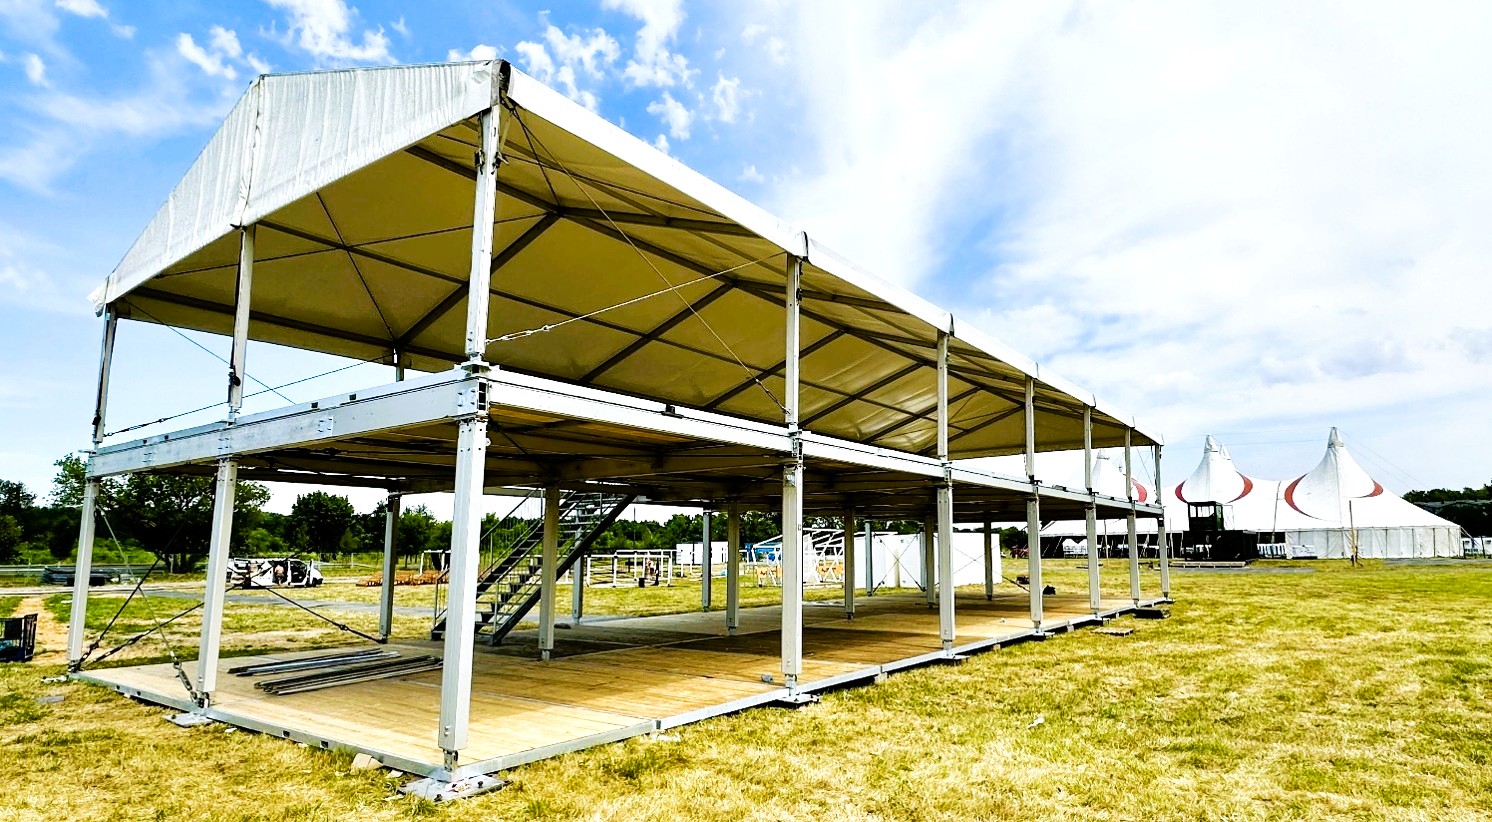
A two-level structure can combine an open operational area on the ground floor with a sheltered, fully equipped guest space above. Glazing, railings and the elevated viewpoint maintain a direct connection with the event while clearly defining a premium environment.
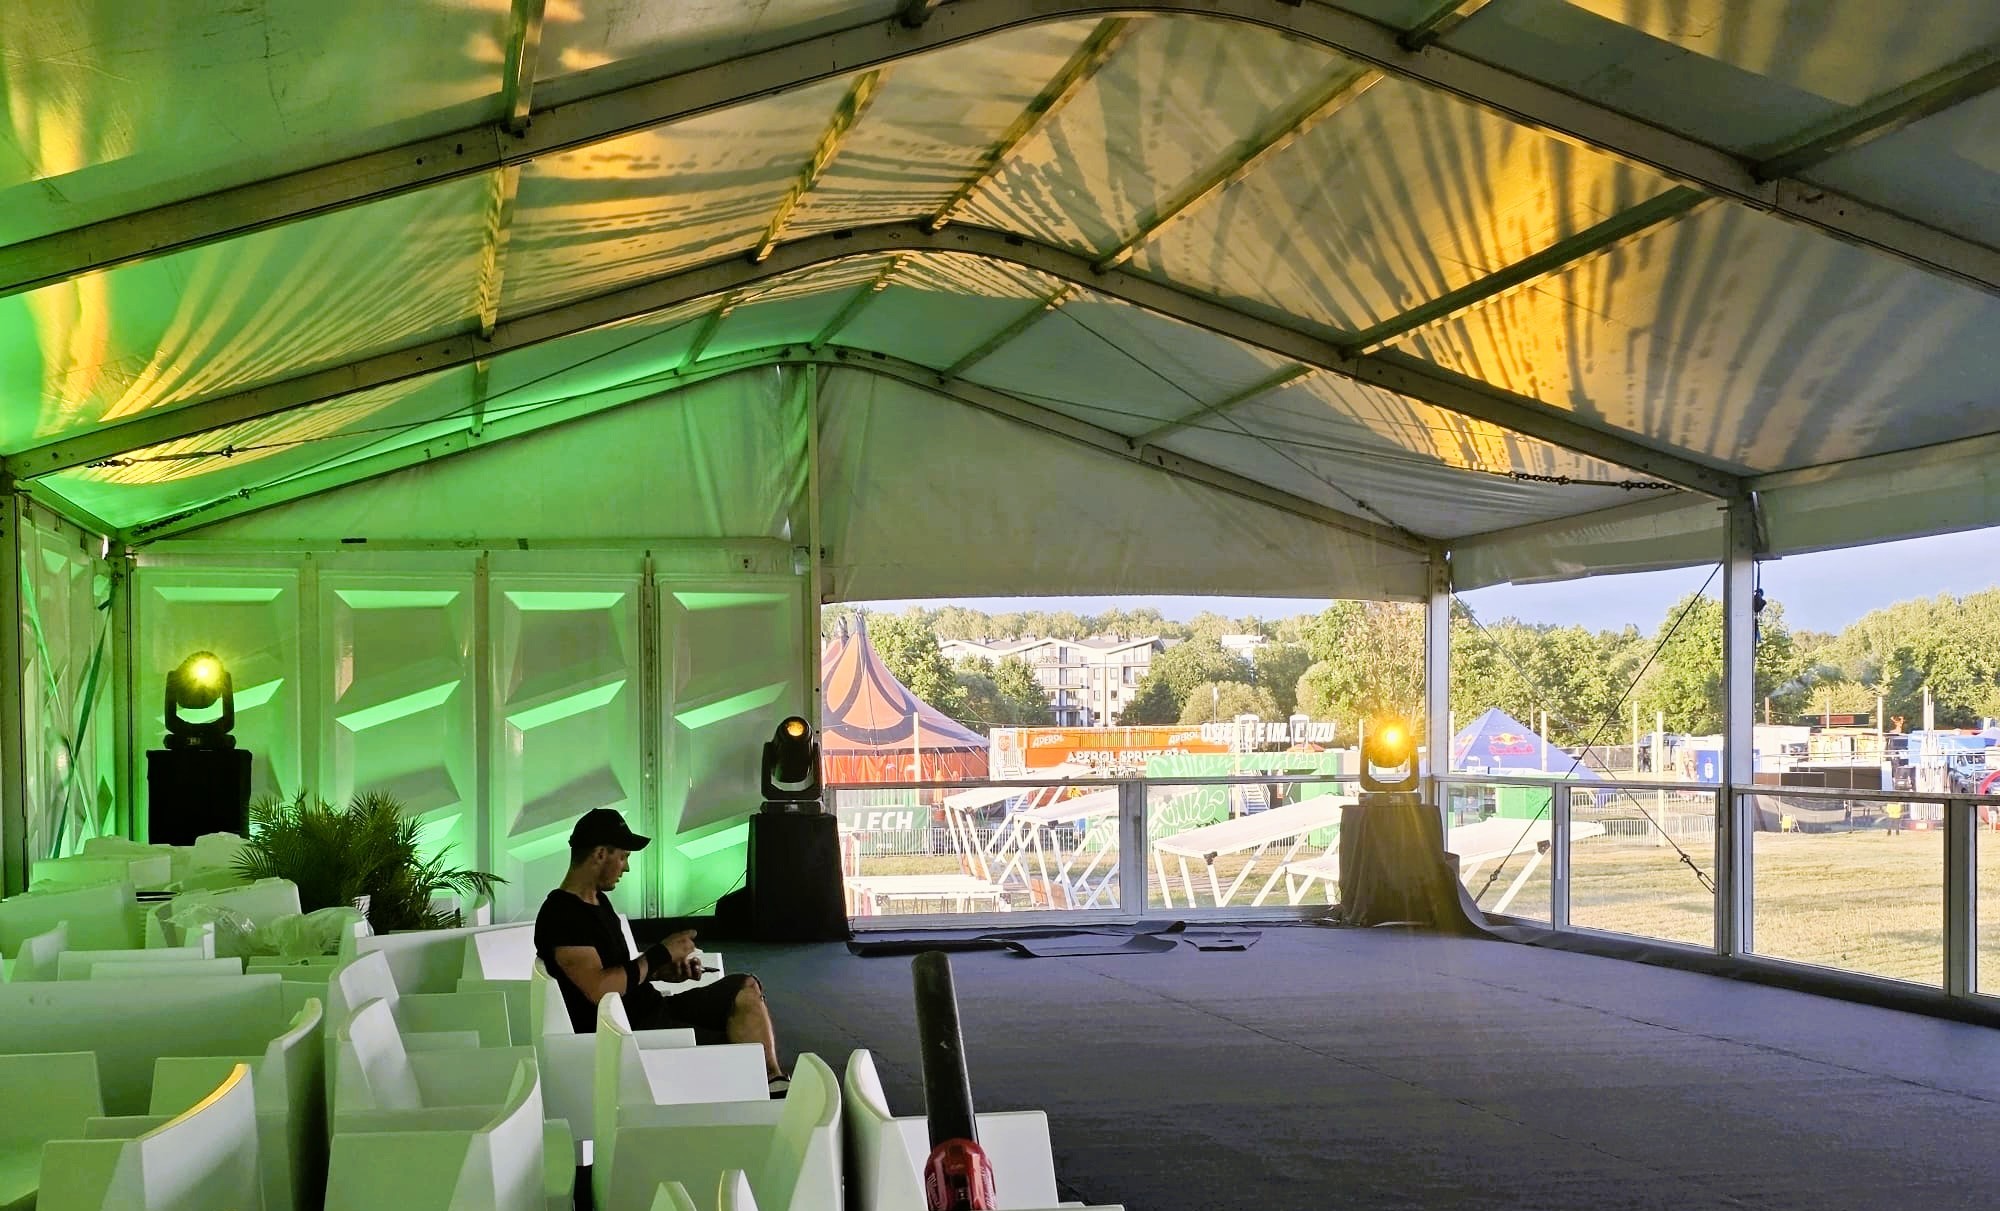
The hall can be delivered as a functional event base or as a complete premium zone. The equipment package is matched to the programme, guest standard, site conditions and intended use of both levels.
Options include wooden flooring on a steel truss, ground protection, carpet and stage platforms.
The stair and railing layout helps organise guest circulation and clearly separates the upper level.
A white cover, removable side walls and PVC panels allow the space to be open, partially sheltered or enclosed.
A single project can include the structure, finishing and equipment required to launch a guest, catering, sponsor or technical area.
The configuration can be expanded with solutions that improve comfort, functionality and the visual setting of the event.
Systems for presentations, meetings, catering, evening events and communication within the zone.
Equipment supporting user comfort on both levels in changing weather conditions.
Furniture for lounges, bars, restaurants, meeting areas and guest or partner facilities.
An additional option for sporting events, shows and projects focused on watching the event.
LED screens, LCD displays and projectors for presentations, live feeds, wayfinding and partner content.
Stage platforms, cassette flooring and tent connectors for developing larger spatial layouts.
The tent structure is built according to a technical design, and the materials used have the required approvals and certificates. The scope of service can also include structure and equipment logistics.
We define the dimensions, functional layout, degree of enclosure and equipment based on the venue and event scenario.
A specialist team can handle installation, dismantling and loading after the event.
The logistics package can include truck transport for the equipment and crew transport to the project site.
Download the product specification or compare the double-deck structure with other Sferum tent halls and special structures.
A double-deck structure provides two usable levels. This makes it possible to separate event functions and create an elevated VIP or hospitality area or a viewing terrace without increasing the building footprint.
Available widths are 10, 15 and 20 m. The length is matched to the project and can be increased in 5 m modules.
Yes. The structure can use removable PVC side walls or PVC panels, while the edge of the upper level can be finished with glass or aluminium railings depending on the configuration.
Depending on the project, the scope can include flooring, carpet, event furniture, lighting, sound, screens, air conditioning, heaters, platforms and other technical equipment.
Yes. The service can include assembly, dismantling, loading, transport of the structure and equipment, and crew transport.
Tell us where the event will take place, how many guests the structure should serve and which functions are required on each level. We will prepare a double-deck tent hall configuration for your project.


